
Garden Rooms
Create space and freedom with a modular garden room
Adding a modular garden room to your house is a liberating way to add space to your home, whilst getting the most from the area outside of your house.
Modern modular garden rooms are brilliantly insulated and heated, so they can be used all year round.
They can also be multi-purpose, serving as a study, a reading room or for leisure activities such as a home gym. Or, if all you want is a separate living space to feel the tranquillity of your garden, then our modular garden rooms are just for you!
Offering amazing utility by day, and wonderful atmosphere by night, call us now to talk about a garden room for your property.
OUR MODULAR GARDEN ROOMS
MODERN MODULAR GARDEN ROOMS DESIGNED FOR YOUR LIFESTYLE
All of our garden rooms are modular, so they are built off-site and constructed on-site. They have great insulation properties, and extremely durable and have high quality internal and external finishes.
Our modular garden rooms can be finished in a number of traditional or contemporary styles, to suit your preferences. Additionally, internal and external lighting can be specified to suit.
Our garden rooms can be specified to include electricity, heating and plumbing, depending on what you want to use your garden room for.
Explore More Ways to Extend Your Home:
Conservatory Conversions
Granny Annexes
Garden Rooms
Why Modular?
A SMARTER WAY TO BUILD YOUR MODULAR GARDEN ROOM
Modular builds differ from traditional builds in that the construction of the wall and ceilings take place in a factory off-site. The components are then delivered when they are needed to the site and can be fully constructed in hours.
Modular garden rooms can be manufactured to almost any shape or size, with an infinite number of configurations or finish. Because the manufacture of the main components takes place off-site in precision-managed manufacturing environments, we can guarantee consistent finished that fit perfectly every time.

Fast Installation
Because the structure is built off-site, installation on your property can be completed in a matter of hours.

Precision Build Quality
Manufactured in controlled environments for consistent, high-quality finishes.

High Airtightness
Precision construction reduces air leakage and improves insulation.

Energy Efficient
Better thermal performance means lower energy use and improved comfort.
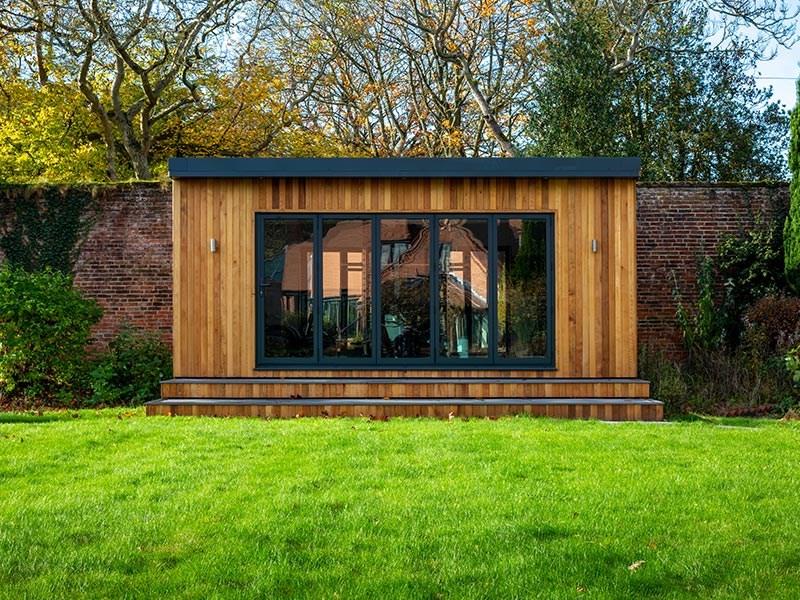
Modular garden rooms offer faster installation, superior build quality and outstanding energy efficiency — designed for modern, flexible living.
Cost Factors & Rules
WHAT INFLUENCES THE COST OF modular GARDEN ROOMS?
The main factor is size — the larger the garden room, the more expensive it will be. After that, several key elements will influence the overall cost.
After that, here are the other main factors:

Heating Options

Plumbing Options

Interior & Exterior Finishes

Internal Layouts

Lighting Options
Planning Rules
In the UK, most garden rooms/garden offices can be built without planning permission because they fall under permitted development (PD) — but there are a few rules you must stay within:
- Your garden room should be no higher than 2m if it is within 2 metres of the boundary
- Your garden room should be no bigger than 30m2
Take a look at our comprehensive guide for more detailed information.
Typical sizes & Configuration
Designed around how you want to live
Typically, Modular Garden Rooms do not need planning permission if they are under 30m2. Here are the most popular-sized garden rooms:
- 3m x 3m = 9m2 total
- 4m x 3m = 12m2 total
- 5m x 4m = 20m2 total
- 6m x 4m = 24m2 total
Anything around 20–25m² tends to work best as an office/gym.
One of the advantages of modular builds is that they can be configured to almost any requirement. It’s your choice as to how you want your floorplan…whether you want your garden room split into sub-rooms or as an all-in-one open plan area.
We are experienced in garden rooms for all types of use, too. Whether it’s a Peloton bike with a fresh breeze through the doors, or a cosy living area with amazing views, we’ll work with you to bring your vision to a reality. Here’s a list of what some of our clients have used their garden rooms for:

Home Gym

Yoga Room

Games Room

Garden Bar Area

Office Space

Teen den/ Man pad

Art Studio
Flexible Layouts, Beautiful finishes and built for the way you live. Contact our team to create a Garden Room that’s perfect for you.
Why choose Us?
Why Modexa Build?
First and foremost, we are experienced construction experts, capable of handling the entirety of your project. With decades of experience and dozens of projects, you can trust us to take your vision of what a garden room might mean to you…into reality.
We are passionate about enabling you to get the most from where you live, which is why we say “Love Where You Live”, and we know that garden rooms are a huge part of this.
You will find us professional, amenable and hard-working.

End to End Project Management
From first enquiry to final installation

Decades of Experience
Trusted expertise across every stage

Local & Reliable
Serving homes across the North of the UK

Detail-Focused Approach
Precision and care in every project

Friendly, Professional Team
Easy to work with from start to finish
You will find us professional, amenable and hard-working. Contact us now to have a chat about your plans!
Finishes
Built to Look Exceptional and Perform Better
We offer a full range of interior and exterior finishes with our modular garden rooms, depending on whether you want your extension to blend in with your existing property, or stand out and make a statement! We have experience of a number of aesthetic embellishments depending on your taste.
Here are just some of our options:
Brick Slips
Render
Aluminium Cladding
Zinc Cladding
Timber Cladding
Finally, by combining two or more different materials, we can give your modular extension a unique, bespoke and breathtaking finish!
Take a look at our Guide to Modular Extensions for more information about finishes.
High-Performance
improve your home’s carbon footprint
Our modular extensions are designed to deliver exceptional energy efficiency, improved comfort, and long-term value for your home.

EPC Performance
Modexa’s modular extensions are built using our modular system and are designed to achieve very high EPC ratings, typically A or high B, thanks to precision factory manufacturing, high insulation levels and reduced thermal bridging.
This will be a stand-alone rating and will be added to the main house rating, often meaning your extension will outperform your main house.
Higher EPC ratings mean:
- Lower energy bills.
- Reduced carbon emissions
- Increased property value/ resale value
- Better mortgage and lending options

Air Tightness & Thermal
Because Modexa modular extensions are manufactured in controlled factory conditions, construction tolerances are far tighter than traditional building.
This results in:
- Significantly reduced air leakage
- Improved thermal efficiency
- Consistent insulation installation
- Lower heating demand
Typical modular airtightness levels can be 70% better than many traditional builds.

Renewable Energy Ready
Modexa Modular extensions are designed to integrate seamlessly with modern renewable technologies such as:
- Solar PV systems
- Air source heat pumps
- Smart energy systems
This ensures your extension is ready for the future – High Performance Living.
Build smarter. Live better. Talk to our team now to deliver exceptional energy efficiency.
Pricing
what’s included in the price
Our pricing is based on the size of your modular garden room, giving you a clear idea of costs from the outset. Use the guide below to estimate your project and what’s included as standard.
All prices are estimates and may vary depending on site conditions.
Depth (from existing house) (m) | Length (m) | |||||||
3 | 4 | 5 | 6 | 7 | 8 | 9 | 10 | |
3 | £37,966 | £42,703 | £47,440 | £52,177 | £56,914 | £61,651 | £66,388 | £71,125 |
3.5 | £40,518 | £45,925 | £51,332 | £56,739 | £62,145 | £67,552 | £72,959 | £78,365 |
4 | £43,070 | £49,147 | £55,223 | £61,300 | £67,376 | £73,453 | £79,529 | £85,606 |
4.5 | £45,622 | £52,369 | £59,115 | £65,861 | £72,607 | £79,353 | £86,100 | £92,846 |
5 | £48,174 | £55,590 | £63,006 | £70,422 | £77,838 | £85,254 | £92,670 | £100,086 |
5.5 | £50,726 | £58,812 | £66,898 | £74,984 | £83,069 | £91,155 | £99,241 | £107,326 |
6 | £53,278 | £62,034 | £70,789 | £79,545 | £88,300 | £97,056 | £105,811 | £114,567 |

What's Included
- Foundations*
- Floor slab or sub-floor construction
Eco Rend Accredited render
- Underfloor heating installation to the extension area only
- External walls and primary structure
- Flat roof system
- Supply and installation of one window, one roof lantern and 3-leaf bi-fold door set
- Basic drainage connection and tie-in
- Boarded and skimmed
This package provides a secure, weatherproof structure ready for internal fit-out works.
* Standard foundations assumed until survey on site:
Single Story extension foundations standard = 600mm wide 300mm thick concrete foundation, 1000mm to bottom of foundation.
Double Story extension foundations standard = 750mm wide 300mm thick concrete foundation, 1000mm to bottom of foundation.

What's not Included
- Internal structural alterations and calculations
- Internal walls
- Additional External items (patio, paths etc)
- Electric, plumbing & heating (apart from underfloor heating in the extension)
- Decoration
- Flooring & skirting
- Lighting & sockets
- Kitchen supply & installation
A full package can be undertaken by Modexa build; Pease contact us for further information or a quick estimate.
Benefits
Modular vs Traditional Extensions
See how modular construction compares to traditional building methods across key areas that matter most.

Speed of Construction
Modular
A modular build can be completed up to 70% faster than a traditional build, and with a total lead time of 4-6 weeks
Traditional
Traditional builds are subject to on-site delays. For example, glazing cannot be ordered until the brick is completed

Cost
Modular
You will get a fixed price from Modexa Build, with no hidden charges to worry about
Traditional
Variable costs where the original budget can often be exceeded

Your build time
Modular
All components will arrive exactly on time, when they are meant to, reducing disruption and uncertainty
Traditional
Much more difficult to estimate, leading to delays and protracted build times

Quality
Modular
Built in a controlled manufacturing environment for a consistency of quality
Traditional
Subject to a number of variations, such as labour, material, climate etc

Design
Modular
Manufactured bespoke for every project to meet your exacting needs
Traditional
Custom builds can be slow and lead to additional cost

Energy Performance
Modular
High performance due to minimal air leakage and type of materials used
Traditional
Will exhibit most of the energy loss associated with traditional build

Process Management
Modular
Processes follow similar standards so are streamlined and executed with vast experience
Traditional
Every build is different, each crew can differ, the list of sub contractors can also differ
Site Impact
Modular
Minimal disruption for a shorter amount of time
Traditional
Significant disruption over a protracted period of time
How it Works
How our design and build process works:

1
Consultation
Get in touch with us for an initial, no obligation chat about your potential project. You’ll find us experienced, professional and full of ideas. What do you want from your extension? How is it going to improve your living space?

2
Site Assessment
In order to provide you with an accurate quotation, and discuss your vision in situ, we will visit the site of the proposed build and consult with you about what can be achieved.
3
Design and Quotation
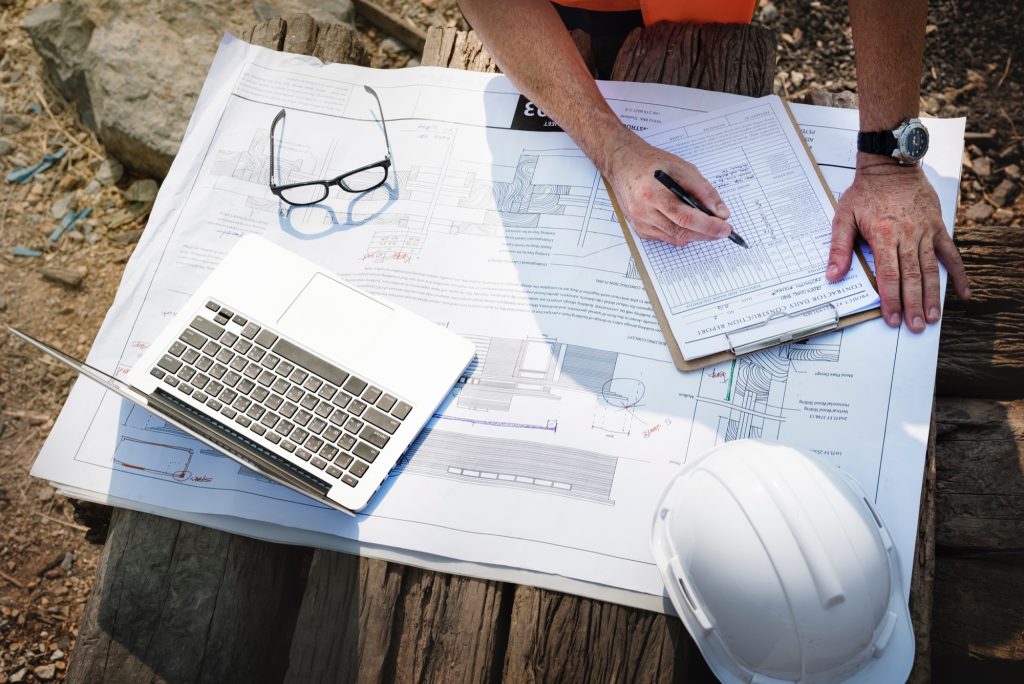
We will provide you with a tailored proposal resulting from our consultation. The proposal will be fully costed and give you accurate information around delivery and lead times, including specifications and technical drawings.
4
Off-site Construction
Whilst the superstructure is being manufactured off-site with our manufacturing partners, we will be preparing your site for delivery, so that, on delivery, everything goes as smooth as possible.

5
Delivery and Installation
With a fully-prepared site now in place, all modules will arrive ready to assemble, with installation fully completed within days.
frequently asked questions
Your Questions, Answered
Here are some of the most common questions about our modular extensions, pricing, and process.
Garden Rooms are hugely popular, as they offer a great way to utilise space in your garden, whilst adding value to your property too. Garden rooms are usually stand alone rooms built in a garden that offer light and airy multi-use rooms.
It’s up to you! Garden rooms range from smaller, study-size rooms to larger, multi-purpose rooms that can house sofas, chairs…even pool tables!
Although it really depends what you want from your garden room, they will typically be between 9m2 and 24m2. If you are considering a gym for your garden room, assume this should be at the larger end of this range.
The cost of a garden room is largely linked to its size…the larger the garden room, the more expensive it is likely to be. TAKE A LOOK AT OUR GUIDE TO MODULAR EXGTENSION COSTS HERE
Almost certainly! Garden rooms are increasingly sought-after options, as they offer great versatility to an existing garden space. For garden lovers, they offer an unrivalled opportunity to be ‘in’ the garden for enjoyment and relaxation.
Garden rooms can be heated; Modexa work with specialist teams to ensure power and utilities can be brought into a garden room.
Modular is a great way for you to get the garden room of your dreams. Modular garden rooms are bespoke built, quick to install and extremely durable.
Still have questions? Contact our team for friendly advice and guidance.
Questionnaire
Ready to Transform Your Home?
Complete our quick questionnaire and receive a personalised estimate, before you spend money on architects or drawings.